
Waterfront


Address
128 Autumn Wood Trail, Gun Barrel City, TX
Price
$ 410,000
Property Attributes
- MLS#21379288
- TypeSingle Family
- Listing Status Active
- CountyHENDERSON
- CityGun Barrel City
- NeighborhoodMantle Manors Sec 01
- Zip75156
- StyleTraditional
- Year Built2026
- Taxes$ 348
- Price$ 410,000
- Bedrooms3
- Full Bathrooms2
- Half Bathrooms0
- Sqr Footage1925
- Lot Size0.292 Acres
Data Source:
North Texas Real Estate Info Systems (NTREIS)
Property Description
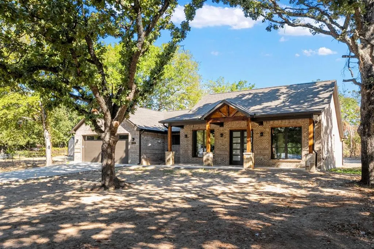
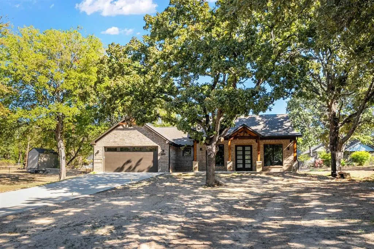
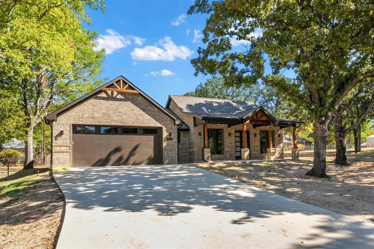
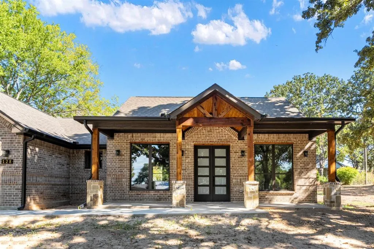
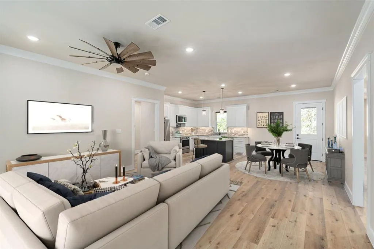
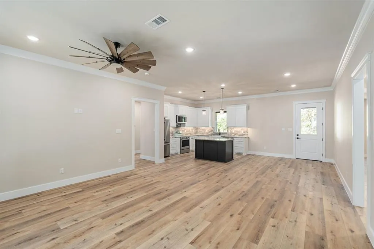
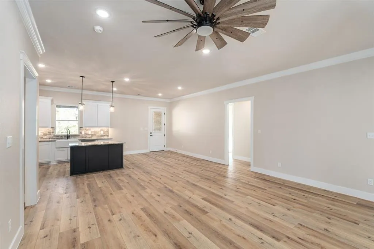
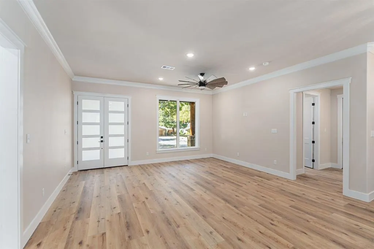
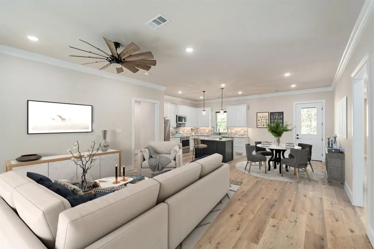
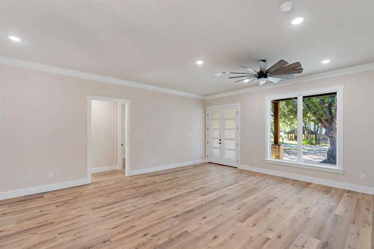
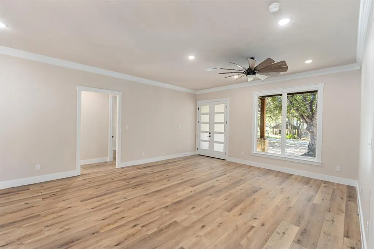
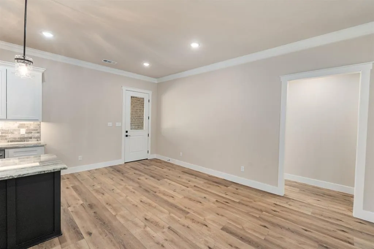
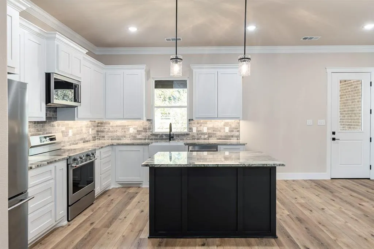
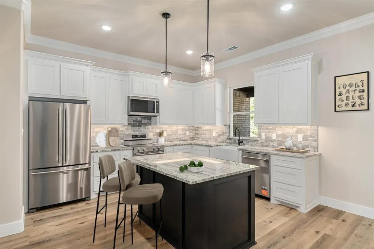
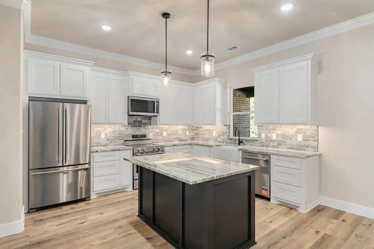
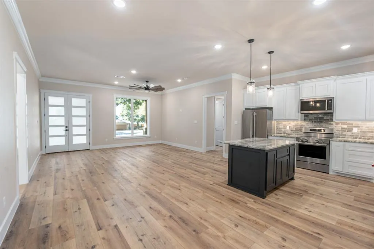
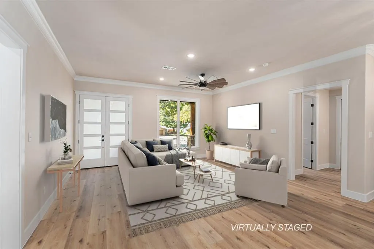
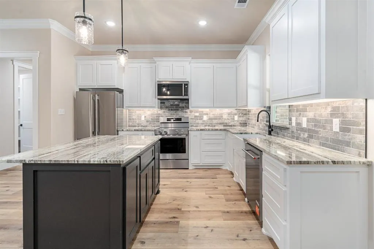
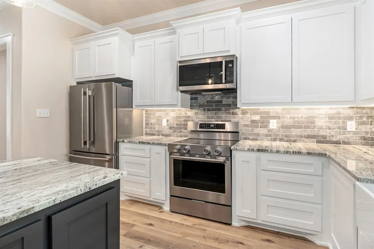
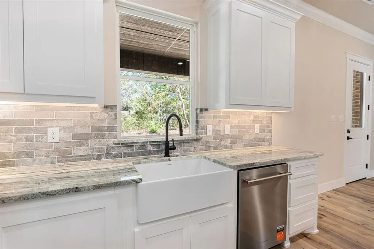
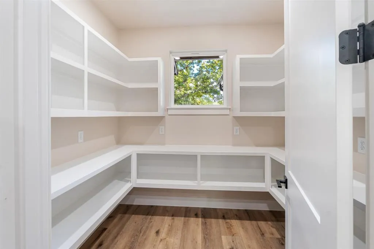
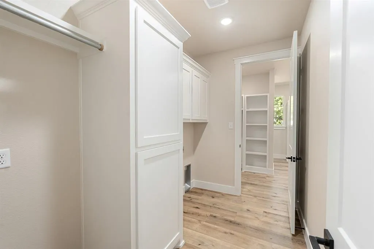
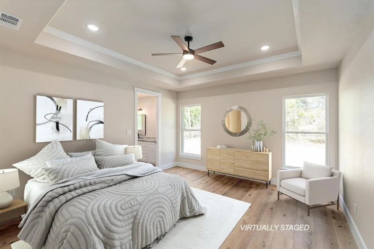
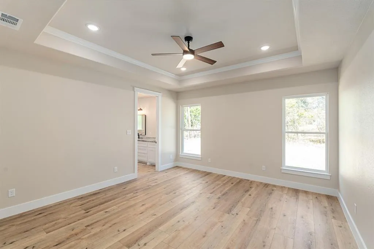
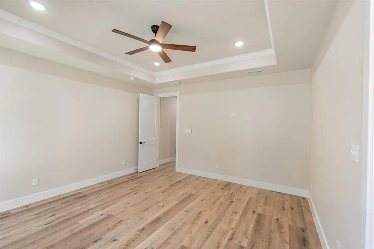
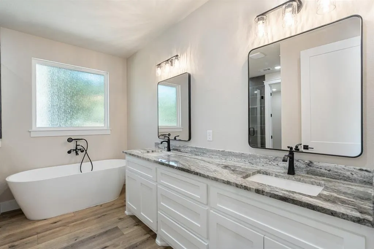
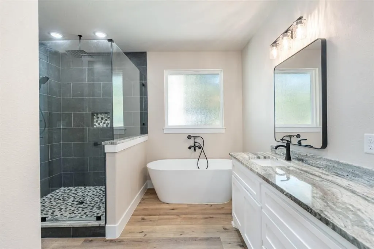
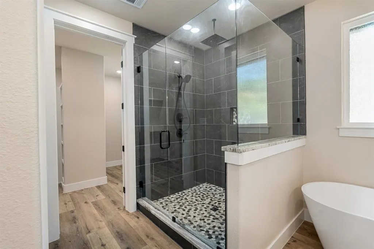
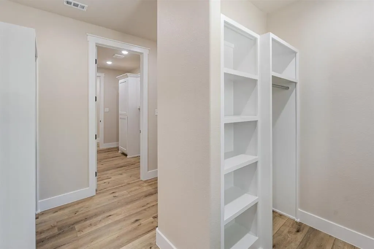
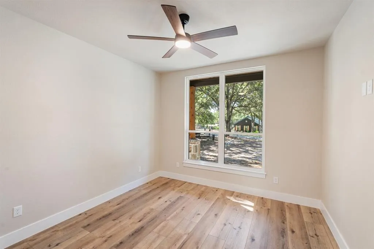
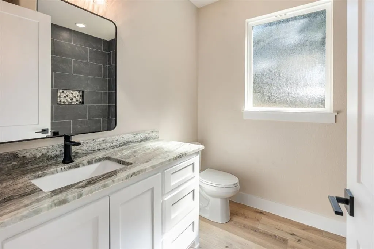
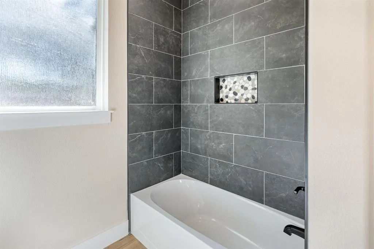
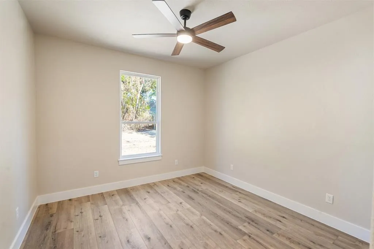
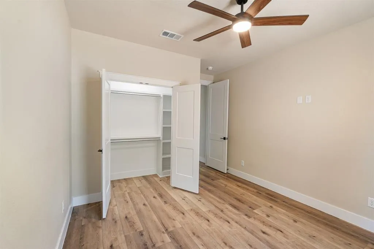
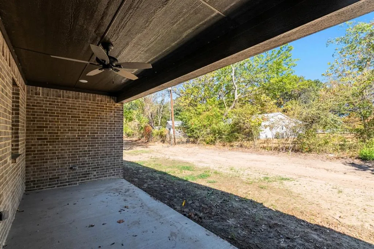
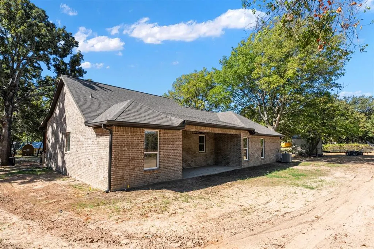
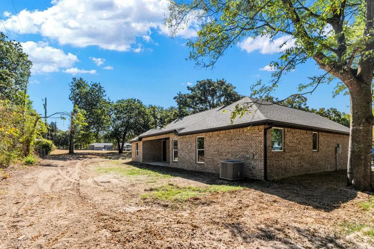
A huge welcome to this beautifully designed 3-bedroom, 2-bath home offering 1923 sqft of living space and approximately 2900 sqft under roof. Located in a desirable waterfront community in Gun Barrel City, this home offers lovely lake views along with access to neighborhood amenities including a boat ramp, fishing pier and park area. Thoughtfully constructed with brick, stone and cedar accents, this high-efficiency home combines quality craftsmanship with comfortable everyday living. The spacious open-concept kitchen, dining and living area creates the perfect gathering space, while covered front and back porches provide wonderful spots to relax and enjoy the outdoors. The kitchen features granite countertops, stainless steel KitchenAid appliances and a fantastic pantry with sunlight and plenty of storage. The private primary suite features dual sinks, a separate shower and a relaxing soaking tub with handheld sprayer. Luxury vinyl plank flooring flows throughout the home, and the spacious utility room offers built-in storage and laundry organization. Outside, you'll find beautiful landscaping, a concrete driveway and an attached two-car garage. Enjoy the lake lifestyle without the waterfront price tag! Conveniently located near Gun Barrel City's shopping, dining, medical facilities and places of worship, this home offers the perfect combination of comfort, convenience and Cedar Creek Lake living.
| Elementary School |
|---|
| Lakeview Elementary School |
| Price History | |
|---|---|
| 9/5/2026 | Listed $410,000 |
General Features
| Heating | Central,Electric |
|---|---|
| Cooling | Ceiling Fan(s),Central Air,Electric,Heat Pump |
| Utilities | All Weather Road,Asphalt,City Sewer,City Water,Electricity Connected,Individual Water Meter |
| Possession | Closing/Funding |
| Roof | Composition |
| Appliances | Dishwasher,Disposal,Electric Range,Microwave,Refrigerator |
| Assoc Fees | 125 |
| Number of Garage Spaces | 2 |
| Restrictions | Building,Deed |
| School District | Mabank ISD |
| HOA Fee Includes | Full Use of Facilities |
| Year Built | 2026 |
| Architectural Style | Traditional |
| Community Features | Boat Ramp,Community Dock,Fishing,Lake,Park |
| Levels | One |
| Unexempt Taxes | 348 |
| Will Subdivide | No |
| Property Subtype | Single Family Residence |
| Subdivision Name | Mantle Manors Sec 01 |
| Transaction Type | For Sale |
| Occupant Type | Vacant |
| County | Henderson |
| Property Type | Residential |
| Security Features | Smoke Detector(s) |
| Construction Materials | Brick,Cedar,Rock/Stone |
| Association Fee Frequency | Annually |
| Year Built Details | New Construction - Complete |
| Accessory Unit Y/N | No |
| HOA Type | Mandatory |
| Special Notes | Deed Restrictions |
| Full Baths | 2 |
| Status | Active |
| Directions | From Main Street take Legendary Lane,Turn right on Bedfords Bend,Left on Mantle Drive then a right on Autumn Wood - Property is on the right with a sign in the yard |
| City | Gun Barrel City |
| Elementary School Name | Lakeview |
| High School | Mabank |
| Elementary School | Lakeview |
| Virtual Tour URL Unbranded | https://www.propertypanorama.com/instaview/ntreis/21379288 |
| Standard Status | Active |
| Junior High School | Mabank |
| Listing Terms | Cash,Conventional,FHA |
Interior Features
| Interior Features | Decorative Lighting,Double Vanity,Eat-in Kitchen,High Speed Internet Available,Kitchen Island,Open Floorplan,Walk-In Closet(s) |
|---|---|
| Flooring | Luxury Vinyl Plank |
| Dining Areas | 1 |
| Living Areas | 1 |
| Room Count | 6 |
| Lock Box Type | Blue iBox |
| Total Bedrooms | 3 |
| Total Baths | 2 |
| Laundry Features | Electric Dryer Hookup,Utility Room,Full Size W/D Area |
Exterior Features
| Exterior Features | Covered Patio/Porch,Rain Gutters,Lighting |
|---|---|
| Fencing | Back Yard |
| Garage Length | 23 |
| Garage Width | 23 |
| Parking Features | Concrete,Driveway,Enclosed,Garage,Garage Door Opener,Garage Faces Front,Garage Single Door,Side By Side |
| Lot Size | Less Than .5 Acre (not Zero) |
| Covered Spaces | 2 |
| Foundation | Slab |
| Lot Size Area | 0.2920 |
| Lot Size Units | Acres |
| Structural Style | Single Detached |
| Garage Y/N | Yes |
| Lot Size Square Feet | 12719.5200 |
| Lot Size Acres | 0.2920 |
| Patio And Porch Features | Covered |
| Attached Garage Y/N | Yes |
Amenities
- Foreclosure
- Views
- Short Sale
- New Construction
- Adult 55+
- Lease To Own
- No HOA Fees
- Furnished
- Primary On Main
- Air Conditioning
- Seller Finance
- Green
- Fixer Upper
- Horse
- Golf
- Fireplace
- Deck
- Garage
- Basement
- Pool
Property vs Single Family Average in 75156
Price
Taxes
Year Built
Visits
In The Neighborhood
Gun Barrel City
$ 315,000
114 Garrett Lane
Gun Barrel City, TX 75156
- Type
- Single Family
- Size
- 1,368 SqFt
- Rooms
- 3 Beds + 2 Baths
Reduced
Gun Barrel City
$ 275,000
425 Legendary Lane
Gun Barrel City, TX 75156
- Type
- Single Family
- Size
- 1,417 SqFt
- Rooms
- 3 Beds + 2 Baths
 © 2026 North Texas Real Estate Information Systems, Inc. All rights reserved. Disclaimer: All information deemed reliable but not guaranteed and should be independently verified. All properties are subject to prior sale, change or withdrawal. Neither listing broker(s) nor Focus On Homes shall be responsible for any typographical errors, misinformation, misprints and shall be held totally harmless. The database information herein is provided from and copyrighted by the North Texas Real Estate
 All information deemed reliable but not guaranteed. All properties are subject to prior sale, change or withdrawal. Neither listing broker(s) or information provider(s) shall be responsible for any typographical errors, misinformation, misprints and shall be held totally harmless. Listing(s) information is provided for consumer's personal, non-commercial use and may not be used for any purpose other than to identify prospective properties consumers may be interested in purchasing. The data relating
