
Waterfront










Address
339 Autumn Wood Trail, Gun Barrel City, TX
Price
$ 1,150,000
Property Attributes
- MLS#21319793
- TypeSingle Family
- Listing Status Active
- CountyHENDERSON
- CityGun Barrel City
- NeighborhoodMantle Manors Sec 02
- Zip75156
- StyleRanch,Traditional
- Year Built2005
- Taxes$ 6068
- Price$ 1,150,000
- Bedrooms4
- Full Bathrooms3
- Half Bathrooms0
- Sqr Footage2920
- Lot Size0.359 Acres
Data Source:
North Texas Real Estate Info Systems (NTREIS)
Property Description
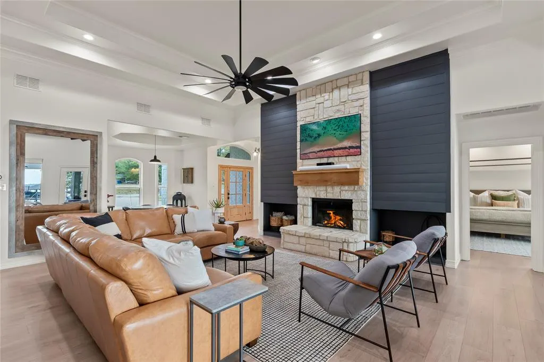
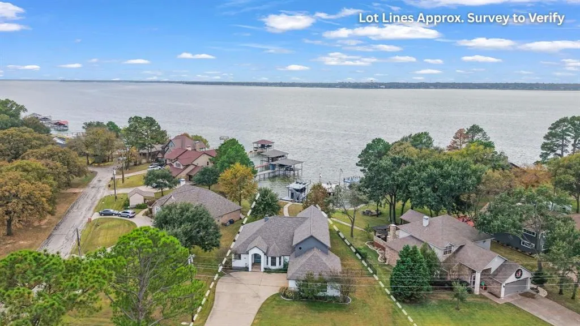
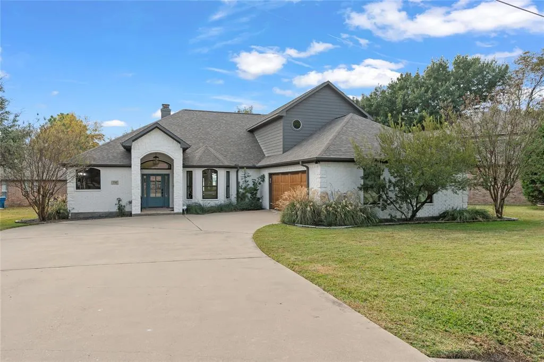
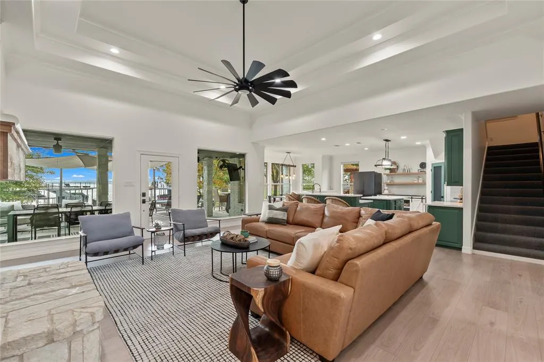
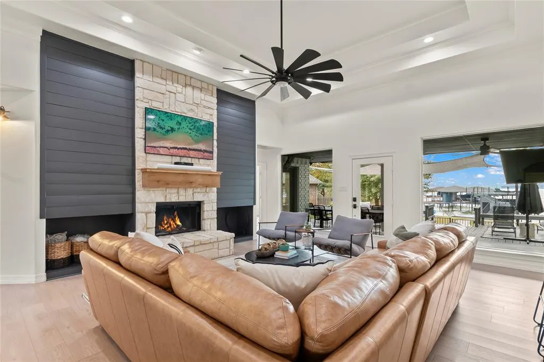
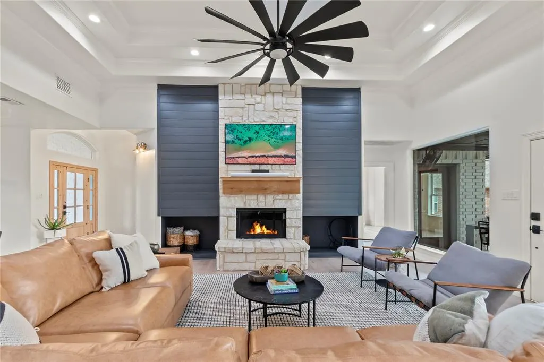
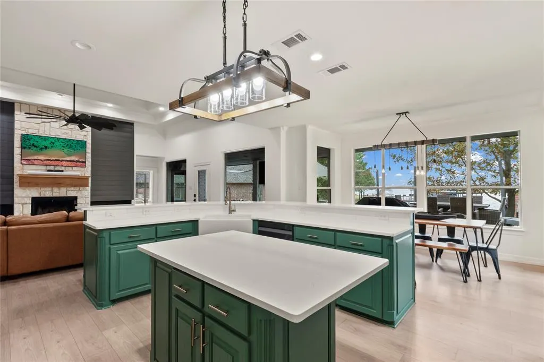
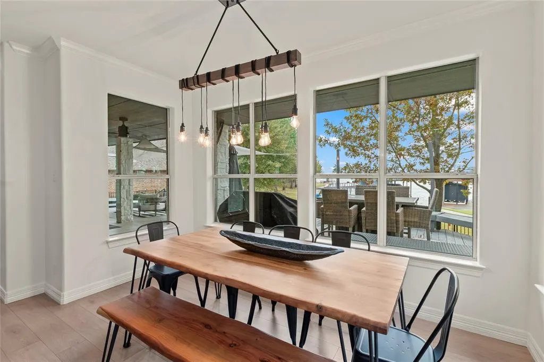
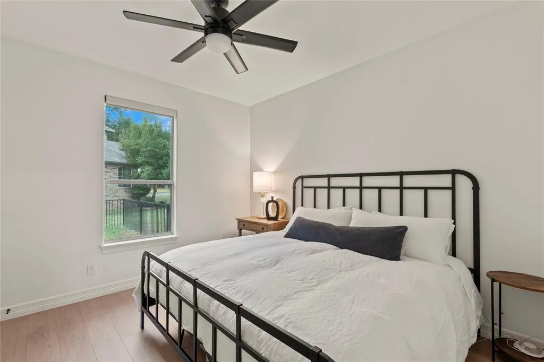
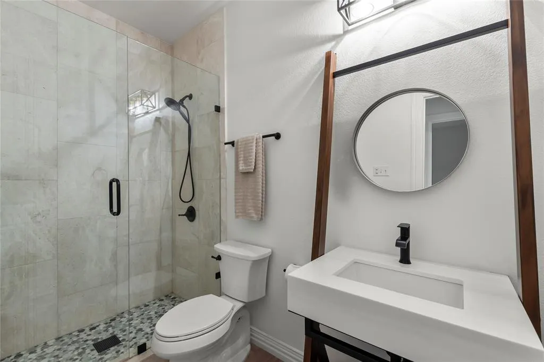
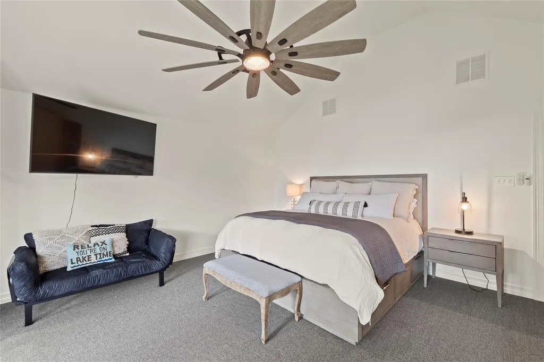
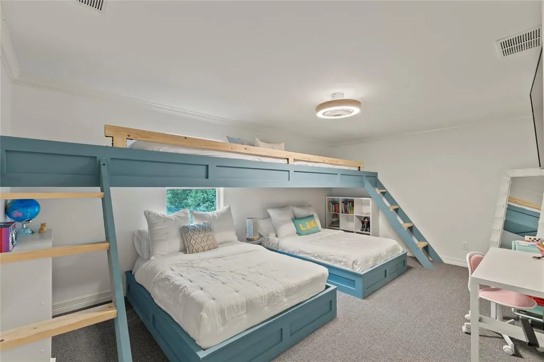
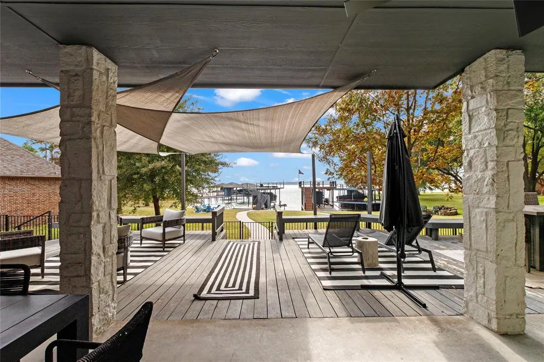
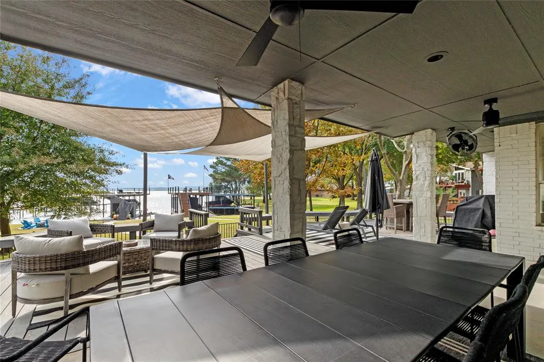
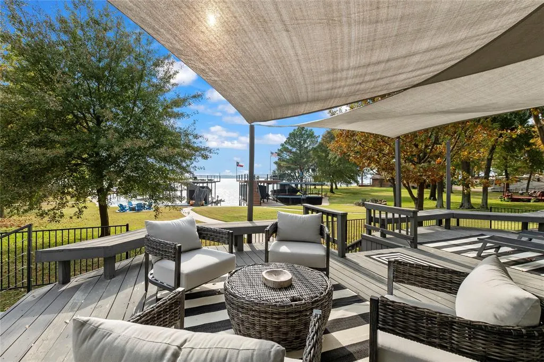
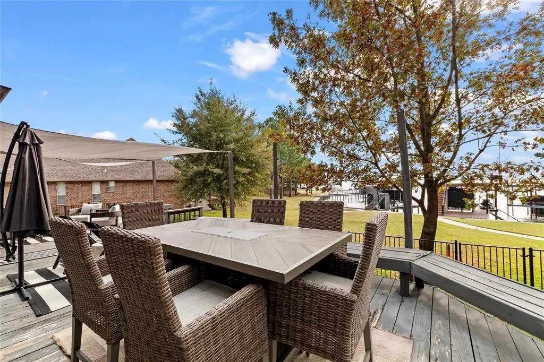
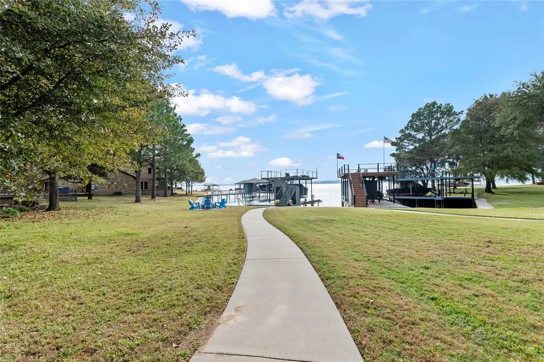
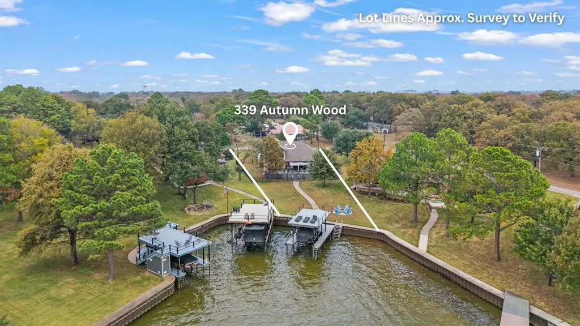
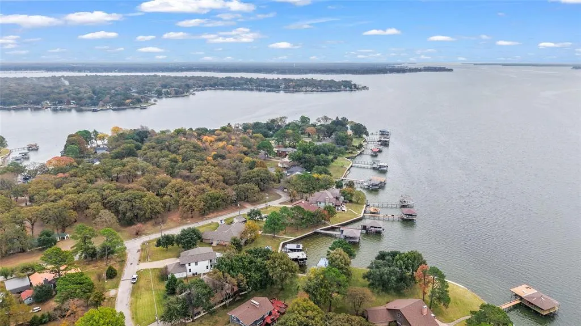
Stunningly renovated waterfront 2,920 sq ft home in Gun Barrel City on Cedar Creek Lake offering 4 bedrooms, 3 bathrooms, an oversized 2-car garage and open-water views. The spacious living room features large picture windows and a striking Austin-stone fireplace flowing into two dining spaces—a dedicated dining room (perfect place for combination dining game table) and a breakfast area. Connected to both dining areas, the open kitchen includes newer black stainless appliances with a convection oven and flat cooktop, a walk-in pantry, island, and bar seating for. Tall ceilings, LVP flooring, decorative lighting, and a clean designer feel extend throughout. The waterside primary bedroom on the main floor features deck access, picture windows capturing open-water views, and electric blinds. The ensuite bath features a dual-sink vanity, walk-in shower with glass surround, soaking tub, and two walk-in closets. A second downstairs bedroom with full bath great for guests or full time living. Upstairs, an extra-large waterside bedroom includes a private waterside balcony, while another bedroom offers built-in bunks (two queens down, two twins up) and a walk-in closet. A full bath with a tub-shower combo serves both rooms. Outdoor living shines with a covered patio and extended deck with multiple seating areas, a hot tub, and a wrought-iron fenced yard that extends beyond the fence and includes a flagstone fire pit area. The boathouse features composite decking, modern railing, a party deck, lighting, and a cradle for a wake boat. Lake stairs allow easy water access, and a lake-pump sprinkler system. A large concrete driveway provides ample parking plus a two-car garage. Located in a desirable site-built community, the neighborhood includes a gated park with a boat launch, pavilion, and fishing pier, with easy access to Gun Barrel City shopping and dining. Short term rentals allowed with permit from Gun Barrel City. Furnishings and Watercraft available separately.
| Elementary School |
|---|
| Mabank Elementary School |
| Price History | |
|---|---|
| 7/2/2026 | Listed $1,150,000 |
General Features
| Heating | Central,Electric |
|---|---|
| Cooling | Ceiling Fan(s),Central Air,Electric |
| Utilities | Other |
| Possession | Negotiable |
| Roof | Composition,Shingle |
| Appliances | Dishwasher,Disposal,Electric Cooktop,Electric Oven,Electric Water Heater,Microwave,Refrigerator |
| Easements | Other |
| Assoc Fees | 125 |
| Number of Garage Spaces | 2 |
| Restrictions | Building,Deed,No Mobile Home |
| School District | Mabank ISD |
| HOA Fee Includes | Full Use of Facilities |
| Year Built | 2005 |
| Architectural Style | Ranch,Traditional |
| Levels | Two |
| Unexempt Taxes | 6068 |
| Will Subdivide | No |
| Property Subtype | Single Family Residence |
| Subdivision Name | Mantle Manors Sec 02 |
| Transaction Type | For Sale |
| County | Henderson |
| Property Type | Residential |
| Security Features | Burglar,Security System,Smoke Detector(s) |
| Construction Materials | Brick,Fiber Cement |
| Association Fee Frequency | Annually |
| Year Built Details | Preowned |
| HOA Type | Mandatory |
| Full Baths | 3 |
| Status | Active |
| Directions | Use GPS |
| City | Gun Barrel City |
| Elementary School Name | Mabank |
| High School | Mabank |
| Elementary School | Mabank |
| Virtual Tour URL Unbranded | https://www.propertypanorama.com/instaview/ntreis/21319793 |
| Standard Status | Active |
| Junior High School | Mabank |
| Listing Terms | Cash,Conventional,VA Loan |
Interior Features
| Interior Features | Cable TV Available,Decorative Lighting,Eat-in Kitchen,Flat Screen Wiring,Granite Counters,High Speed Internet Available,Kitchen Island,Open Floorplan,Pantry,Vaulted Ceiling(s),Walk-In Closet(s) |
|---|---|
| Flooring | Carpet,Luxury Vinyl Plank,Tile |
| Fireplace Features | Fire Pit,Living Room,Stone,Wood Burning |
| Fireplaces Total | 1 |
| Dining Areas | 2 |
| Living Areas | 1 |
| Room Count | 2 |
| Lock Box Type | Other |
| Total Bedrooms | 4 |
| Total Baths | 3 |
Exterior Features
| Waterfront | Yes |
|---|---|
| Exterior Features | Balcony,Boat Slip,Covered Deck,Covered Patio/Porch,Dock,Fire Pit |
| Lot Features | Corner Lot,Few Trees,Landscaped,Level,Lrg. Backyard Grass,Sprinkler System,Subdivision,Water/Lake View,Waterfront |
| Fencing | Back Yard,Partial,Wrought Iron |
| Soil Type | Unknown |
| Other Structures | Boat House |
| Lot Size Source | Public Records |
| Parking Features | Concrete,Driveway,Garage Door Opener,Oversized |
| WaterFront Features | Dock – Covered,Lake Front,Lake Front – Main Body,Personal Watercraft Lift,Retaining Wall – Steel |
| Lot Size | Less Than .5 Acre (not Zero) |
| Covered Spaces | 2 |
| Foundation | Slab |
| Lot Size Area | 0.3590 |
| Lot Size Dimensions | 105x169x63x160 |
| Lot Size Units | Acres |
| Structural Style | Lake House,Resort Property,Single Detached,Vacation Home |
| Garage Y/N | Yes |
| Lot Size Square Feet | 15638.0400 |
| Lot Size Acres | 0.3590 |
| Attached Garage Y/N | Yes |
Amenities
- Foreclosure
- Views
- Short Sale
- New Construction
- Adult 55+
- Lease To Own
- No HOA Fees
- Furnished
- Primary On Main
- Air Conditioning
- Seller Finance
- Green
- Fixer Upper
- Horse
- Golf
- Fireplace
- Deck
- Garage
- Basement
- Pool
Property vs Single Family Average in 75156
Price
Taxes
Year Built
Visits
In The Neighborhood
Waterfront
Gun Barrel City
$ 190,000
242 Autumn Wood Trail
Gun Barrel City, TX 75156
- Type
- Single Family
- Size
- 864 SqFt
- Rooms
- 3 Beds + 1 Baths
Waterfront
Gun Barrel City
$ 975,000
255 Autumn Wood Trail
Gun Barrel City, TX 75156
- Type
- Single Family
- Size
- 2,962 SqFt
- Rooms
- 3 Beds + 2.5 Baths
 © 2026 North Texas Real Estate Information Systems, Inc. All rights reserved. Disclaimer: All information deemed reliable but not guaranteed and should be independently verified. All properties are subject to prior sale, change or withdrawal. Neither listing broker(s) nor Focus On Homes shall be responsible for any typographical errors, misinformation, misprints and shall be held totally harmless. The database information herein is provided from and copyrighted by the North Texas Real Estate
 All information deemed reliable but not guaranteed. All properties are subject to prior sale, change or withdrawal. Neither listing broker(s) or information provider(s) shall be responsible for any typographical errors, misinformation, misprints and shall be held totally harmless. Listing(s) information is provided for consumer's personal, non-commercial use and may not be used for any purpose other than to identify prospective properties consumers may be interested in purchasing. The data relating
